Tuesday, July 31, 2012

Tuesday, July 31, 2012

World Biggest and Greenest McDonald's for London Olympic

An exterior view of the world's largest McDonald's restaurant, their flagship outlet in the Olympic Park.

The restaurant will be McDonald’s first sustainable outlet and 75 per cent of the building and fittings will be recycled or reused and all will be dismantled after the Olympic games end.

It is part of London 2012’s bid to be ‘the greenest Games ever’. The restaurant started on July 28, one day after the opening ceremony of London Olympic Games.

;​​​​​​​​​​​
[Continue reading...]

Friday, April 6, 2012

Friday, April 06, 2012

Rotating Tower, Dubai, UAE

Location: Dubai, United Arab Emirates

Date: scheduled on 2010

Architect: Dr. David Fisher

Purpose: multipurpose (offices, hotel, residential apartments)

(Image: Dynamic Architecture ™ all rights reserved to Dr. David Fisher)

We have seen tall buildings, we have seen strange buildings, but have you seen buildings in motion that actually change their shape? Sounds unbelievable but not to Dr. David Fisher.

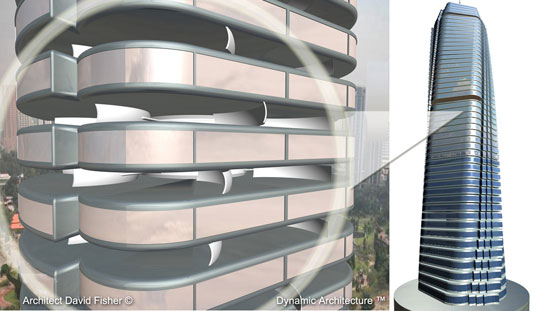
Visionary architect Dr. David Fisher is the creator of the world’s first building in motion - the revolutionary Dynamic Tower. It will adjust itself to the sun, wind, weather and views by rotating each floor separately.

This building will never appear exactly the same twice.

It is amazing but you will have the choice of waking up to sunrise in your bedroom and enjoying sunsets over the ocean at dinner.

In addition to being such an incredible engineering miracle it will produce energy for itself and even for other buildings because it will have wind turbines fitted between each rotating floor. So an 80-story building will have up to 79 wind turbines, making it a true green power plant.

(Image: Dynamic Architecture ™ all rights reserved to Dr. David Fisher)

(Image: Dynamic Architecture ™ all rights reserved to Dr. David Fisher)

The Dynamic Tower in Dubai will be 1,380 feet (420 meters) tall, 80 floors, apartments will range in size from 1,330 square feet (124 square meters), to Villas of 12,900 square feet (1,200 square meters) complete with a parking space inside the apartment. It will consist of offices, a luxury hotel, residential apartments, and the top 10 floors will be for luxury villas located in a prime location in Dubai.

The Dynamic Tower in Dubai will be the first skyscraper to be entirely constructed in a factory from prefabricated parts. So instead of some 2000 workers, only 680 will be sufficient. Construction is scheduled to be completed by 2010.

Website: www.dynamicarchitecture.net


(Image: Dynamic Architecture ™ all rights reserved to Dr. David Fisher)

(Image: Dynamic Architecture ™ all rights reserved to Dr. David Fisher)

(Image: Dynamic Architecture ™ all rights reserved to Dr. David Fisher)

(Image: Dynamic Architecture ™ all rights reserved to Dr. David Fisher)

(Image: Dynamic Architecture ™ all rights reserved to Dr. David Fisher)

(Image: Dynamic Architecture ™ all rights reserved to Dr. David Fisher)

(Image: Dynamic Architecture ™ all rights reserved to Dr. David Fisher)

(Image: Dynamic Architecture ™ all rights reserved to Dr. David Fisher)

(Image: Dynamic Architecture ™ all rights reserved to Dr. David Fisher)

(Image: Dynamic Architecture ™ all rights reserved to Dr. David Fisher)

(Image: Dynamic Architecture ™ all rights reserved to Dr. David Fisher)

(Image: Dynamic Architecture ™ all rights reserved to Dr. David Fisher)

(Image: Dynamic Architecture ™ all rights reserved to Dr. David Fisher)


;​​​​​​​​​​​
[Continue reading...]

Thursday, February 23, 2012

Thursday, February 23, 2012

The Safe House in Poland by KWK PROMES

Group of security officers and their dog, or a fire alarm that tells you within a few miles earlier, but also by the security which covers all parts of your house, it feels much more effective.


The KWK Promes-Designed home, called the Safe House design, is inspired by the horrendous events such as the nuclear disaster in Fukushima power plants on Japan, terrorism, robbery and the devastating tornado outbreak in South America and the Midwest. Feel the lack of security of a home, the architect creates an architectural model of a safe house design that never was before.


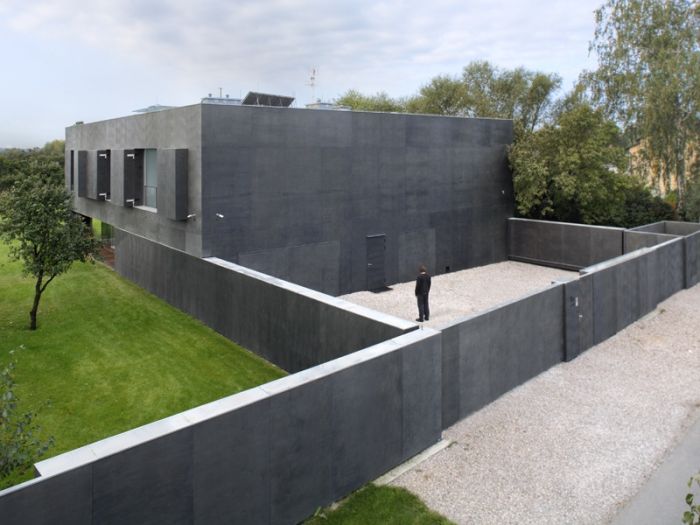
With a drawbridge and a variety of mechanical moving parts to operate, these compounds contain 6100-square-foot concrete cube designed by a client whose the main priority is to get a sense of maximum security in their future home. They want to live in essentially Batcave above the land with a swimming pool.

Wide glazings behind the movable walls let the building acquire energy. This house can actually open and close. This means that during the summer, this safe house design can prevent excessive of solar heat to enter the house. And in winter, it can absorb heat energy which is used as energy for heating the room naturally. In addition, heat pumps, solar powered system with gas heating and mechanical ventilation with heat recovery make this house into a smart passive buildings. This happens automatically every day. Open since morning and closed at dusk. This is a safe house design that has a cycle like the plants.


In order to penetrate the Safe House you would need to match all the required security entrance codes. Upon entrance, one would wait in the ‘safety zone’, an area bordered with concrete walls, before being let inside the house. When the home is in its closed state, it is reminiscent of a large concrete Rubik’s Cube. When in its open state, a draw bridge lowers, connecting the home to the indoor swimming pool, movable walls open, mobile shutters come up, and a rolling aluminum gate raises opening the home to an expanse of garden views. The entire home transforms with built in electronic engines, which means the house opens and closes with the touch of a button!


From the architects:

Architect: Robert Konieczny
Collaboration: Marcin Jojko, lukasz Zadrzynski
Interior Design: Magdalena Radalowicz - Zadrzynska
Site Area: 2500m2
Usable Floor Area: 567m2
Volume: 1719m3
Design: 2004-2005
Construction: 2005-2009
Photos: Aleksander Rutkowski


Credit to design-milk.com
;​​​​​​​​​​​
[Continue reading...]